 GIRDER
We make it
stand.
PE-stamped structural drawings for cantilevers that push limits, banks that need numbers, and contractors who need answers before the concrete truck arrives.

The Meridian Residences
Chicago, IL
Floors
22
Max Span
32'-6"
Cantilever
14'-0"
Live Load
80 psf
— Challenge
Architect required 14-foot cantilever balconies on every residential floor with no visible support structure.
— Solution
Post-tensioned concrete slab with embedded PT anchors, eliminating visible beams while meeting IBC deflection limits.

Fulton Market Mixed-Use
Chicago, IL
Floors
8 + Parking
Transfer Beam
W36×232
Column Load
1,840 kips
Soil Bearing
4,000 psf
— Challenge
Retail-to-residential transition required eliminating four columns between floors 2 and 3 for open-plan retail.
— Solution
W36×232 transfer beam spanning 48 feet, designed for 1,840 kip point load with full composite action.
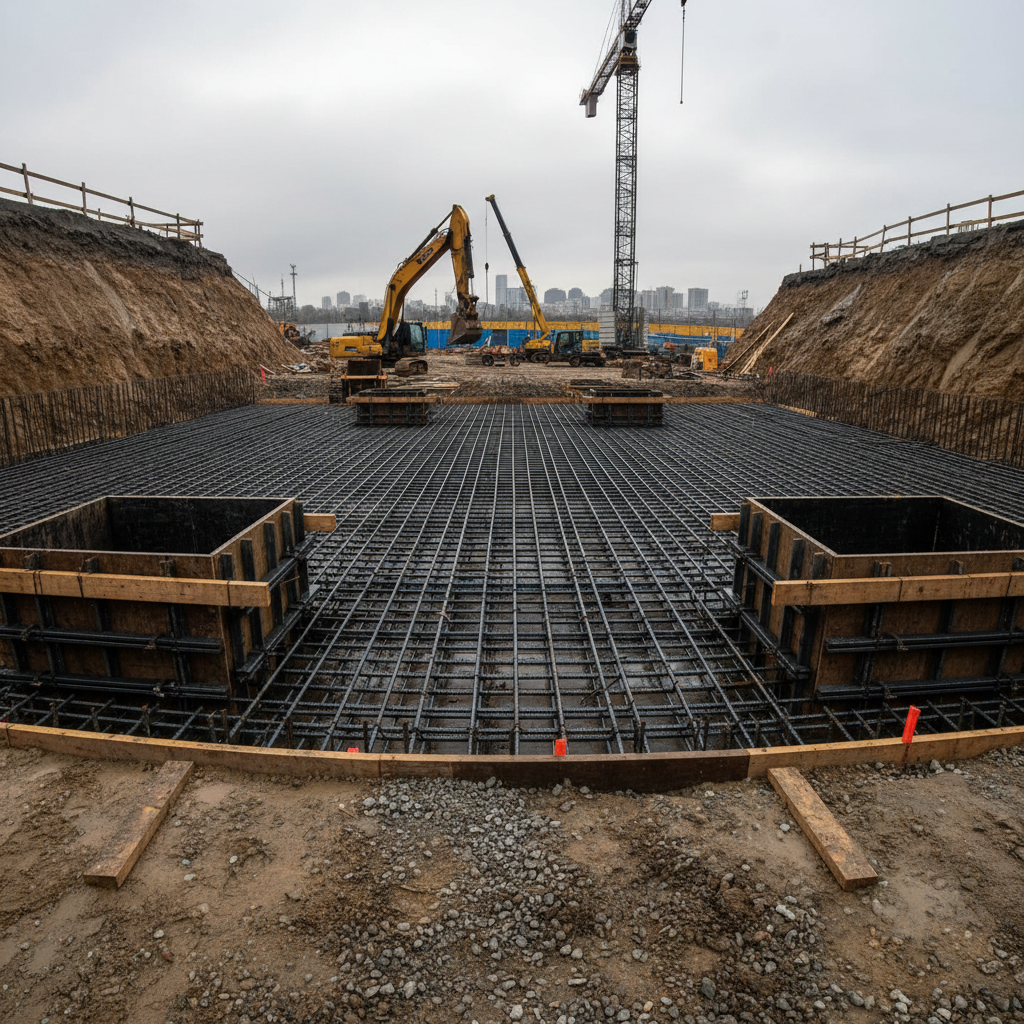
Calumet Cold Storage
Hammond, IN
Mat Depth
18'-0"
Pile Count
312 HP14×89
Total Load
42,000 kips
Frost Depth
48"
— Challenge
Variable fill soil to 22 feet, adjacent railroad surcharge, and a 12-week permit window before ground freeze.
— Solution
Deep HP14×89 pile system with 3-foot mat slab, designed around railroad surcharge envelope and expedited permit drawings.
Your quote
in 24 hours.
Three fields. One business day. Stamped drawings, fixed fee, and a structural engineer who picks up the phone.
Not ready to submit?
The structure
behind the work.
Every project that lands on our desk gets a licensed PE, not a junior drafter. Every stamp is earned, not rubber-stamped.
Stamped in Every State
Licensed PEs in 18 states with reciprocity coverage nationwide. Your bank, your AHJ, your building department — all satisfied.
24-Hour RFI Response
We commit to a 24-hour turnaround on every RFI. Not a ticket number — an actual answer from the engineer who stamped the drawings.
Fixed-Fee Pricing
Scope-based fees quoted upfront. No hourly billing, no change orders for scope creep, no surprises at invoice.
Load Path Clarity
Every drawing includes annotated load paths. Your contractor sees exactly where the forces go — no ambiguity, no substitutions.



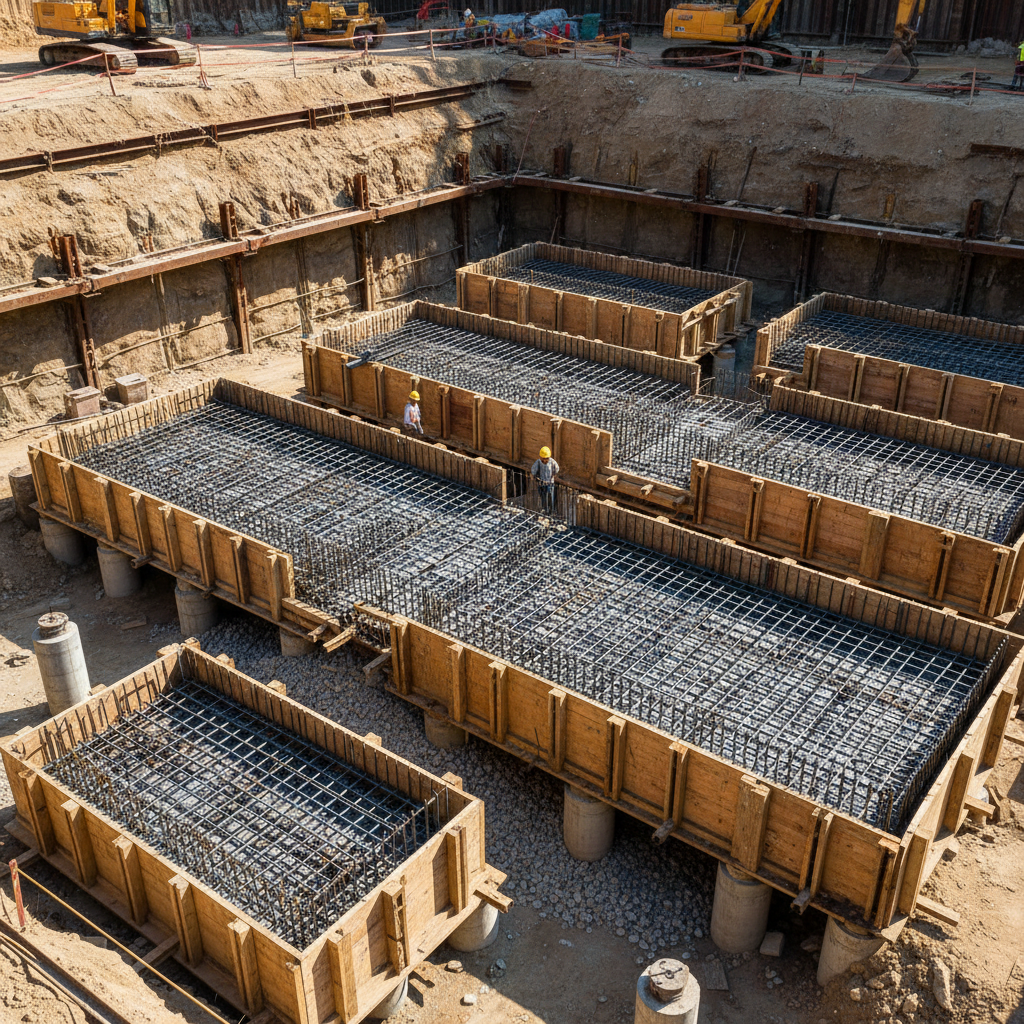
Meridian Residences — Chicago, IL
Marcus Okafor
Principal Architect — Okafor Atelier, Chicago